
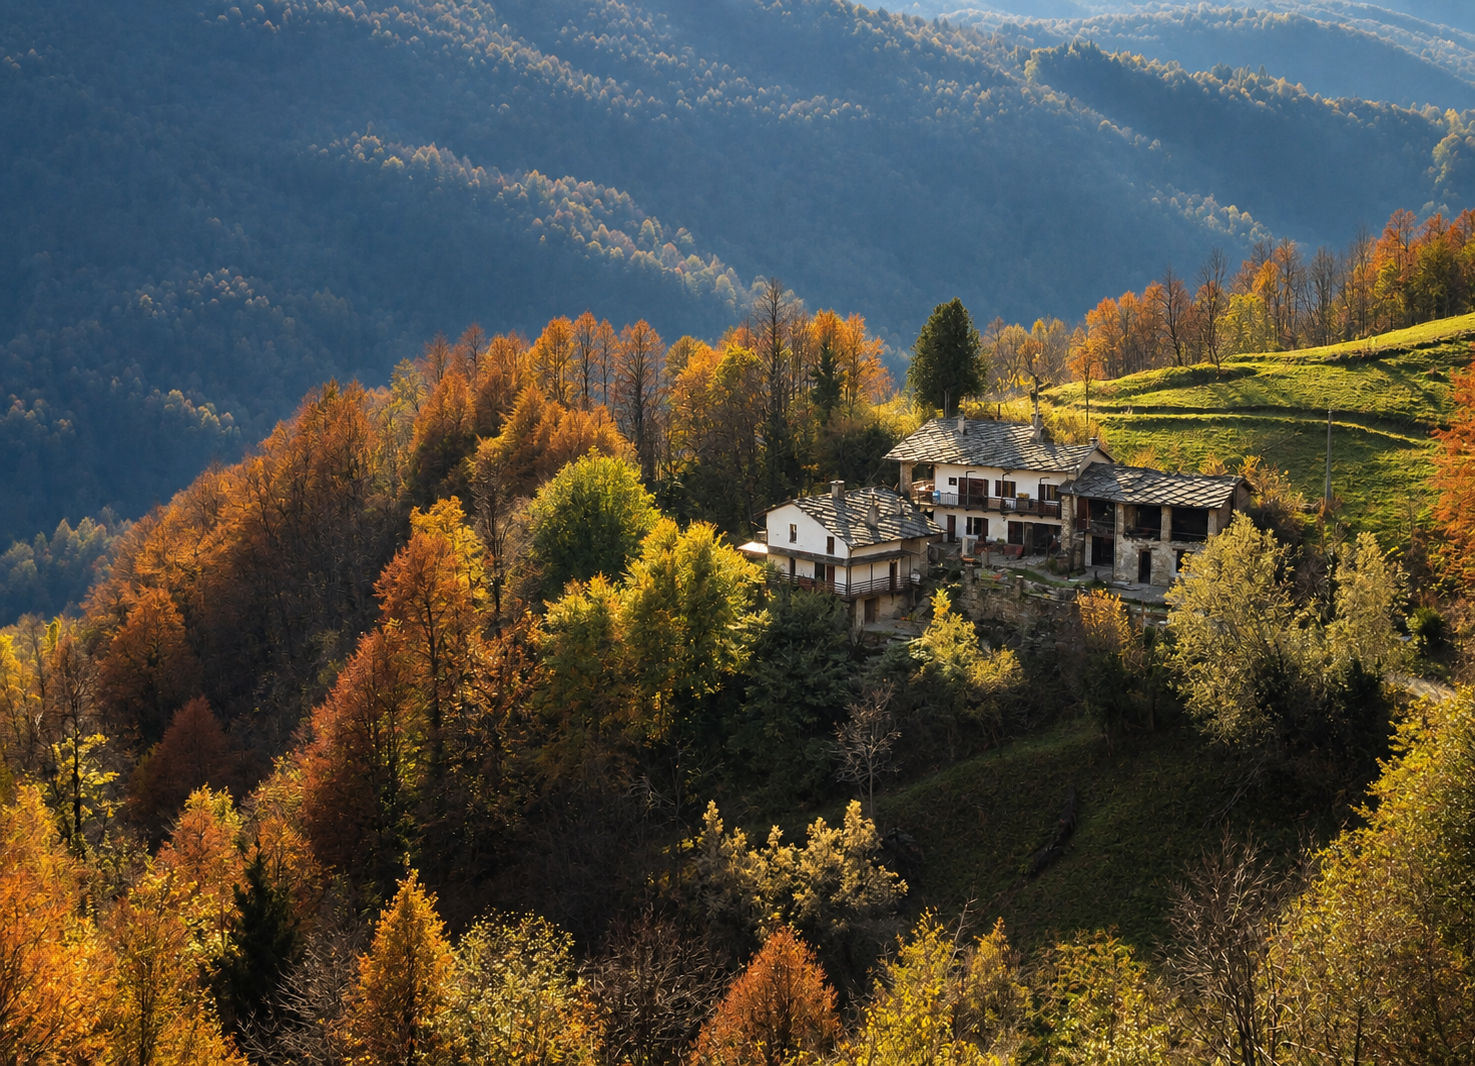
A building with a life before ours
The house now known as Stone Oven House was once the farmstead called Vernarèa.
Its exact age cannot be reduced to a single date. Like many mountain houses, it was not designed and completed as one architectural project. It grew in stages: walls were extended, roofs altered, agricultural structures added and rooms adapted as the lives of its inhabitants changed.
The surviving building contains different moments in the same body.
Stone walls, heavy beams, vaulted lower rooms, low passages, cellars, a hayloft and the old bread oven belong to a way of life in which people, animals, food, tools and fire occupied different levels of one compact structure.
Before it became a place for artists and guests, it was a working mountain farm.
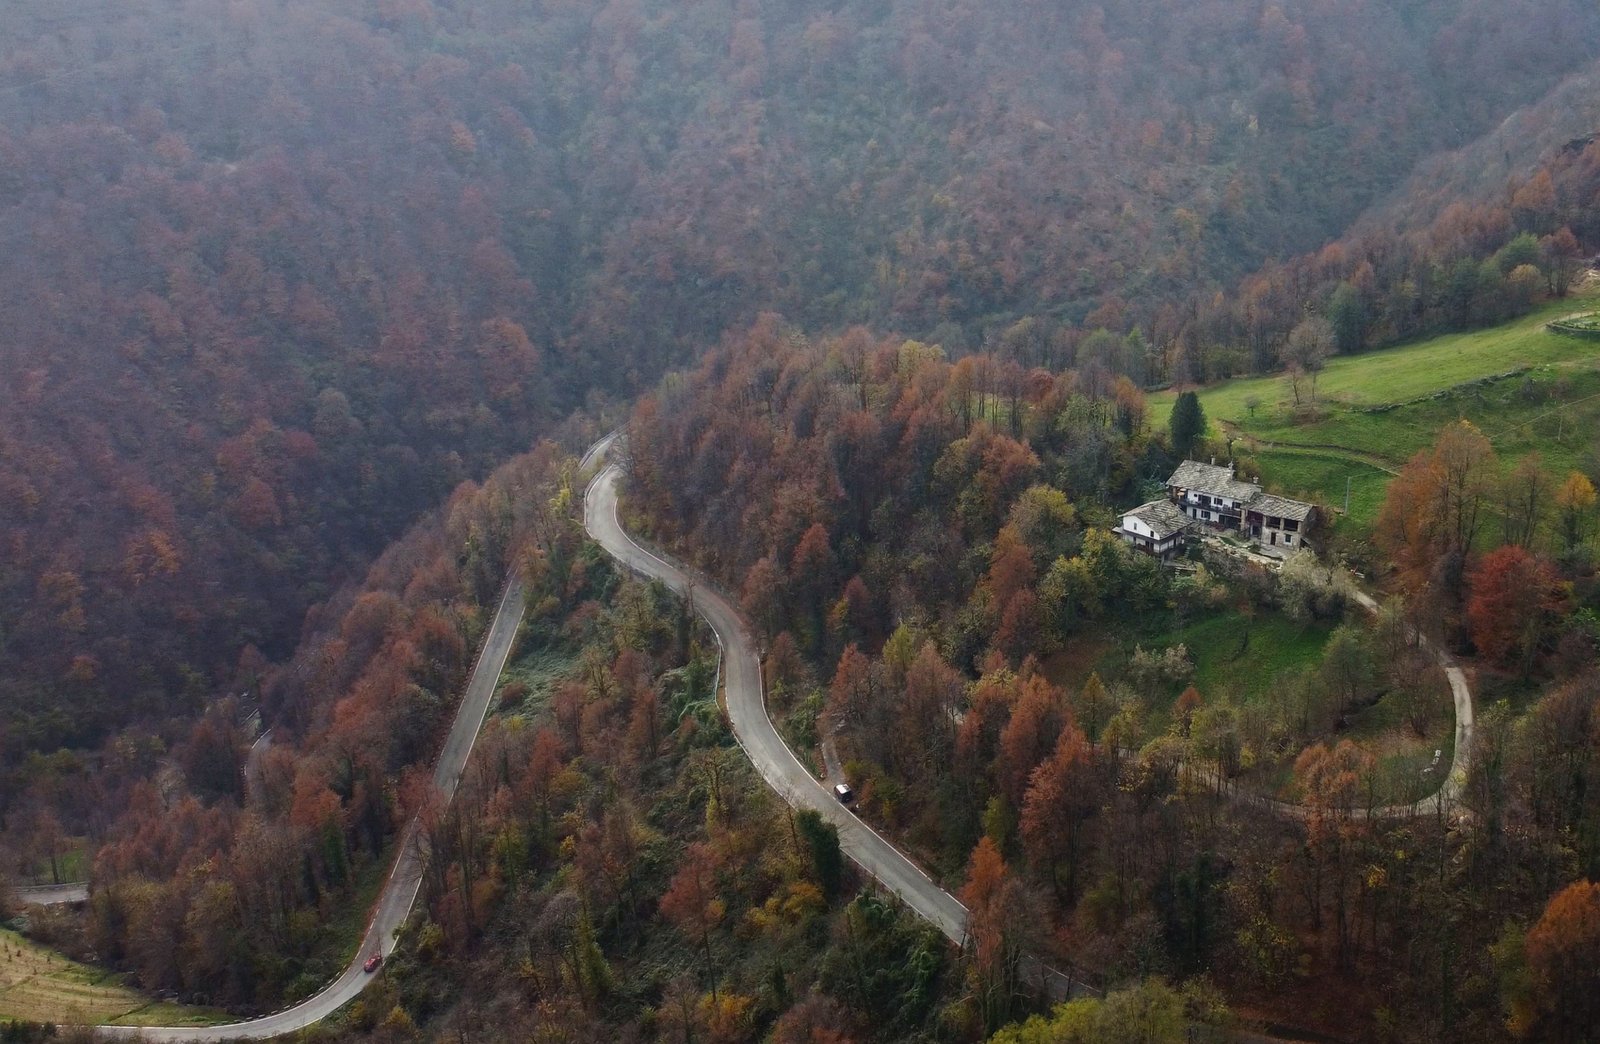
The age of the present building remains uncertain, but the history of its site reaches much further back.
Medieval records place a chapel dedicated to San Nicolao in the Vernarèa area. Historians have suggested that this grassy spur may have held the earliest settlement of Rorà, before the village developed around its present centre.
Rorà itself appears as an organised community in a document of 1251, with its boundaries described again in 1277. By the fourteenth century, the church of San Nicolao is documented on the hill below the present village.
The church stood in the meadow still known as Pra la Geisa — “the field of the church.”
Local oral tradition holds that some of its stone was later reused in the nearby farmstead of Vernarèa. No surviving document proves that connection, and we prefer to preserve the story as what it is: a memory passed through the village rather than an established architectural fact.
What can be said with confidence is that Stone Oven House stands within one of the oldest documented parts of Rorà, in a landscape that had already been inhabited and organised many centuries ago.
For generations, Vernarèa belonged to the Pavarin family.
Its oven, cellars, lofts and compact rooms record the practical organisation of a mountain household: preparing food, storing crops, keeping animals, preserving firewood and fitting many functions into a limited volume.
The most documented chapter of this earlier life began during the Second World War.
After the Italian racial laws and, later, the German occupation, the Jewish sculptor Roberto Terracini was forced into hiding with his wife Adele and their daughter Lia.
Between 1943 and 1945, the Pavarin family sheltered them at Vernarèa. Other Jewish families were protected elsewhere in Rorà by local residents who risked severe punishment if they were discovered.
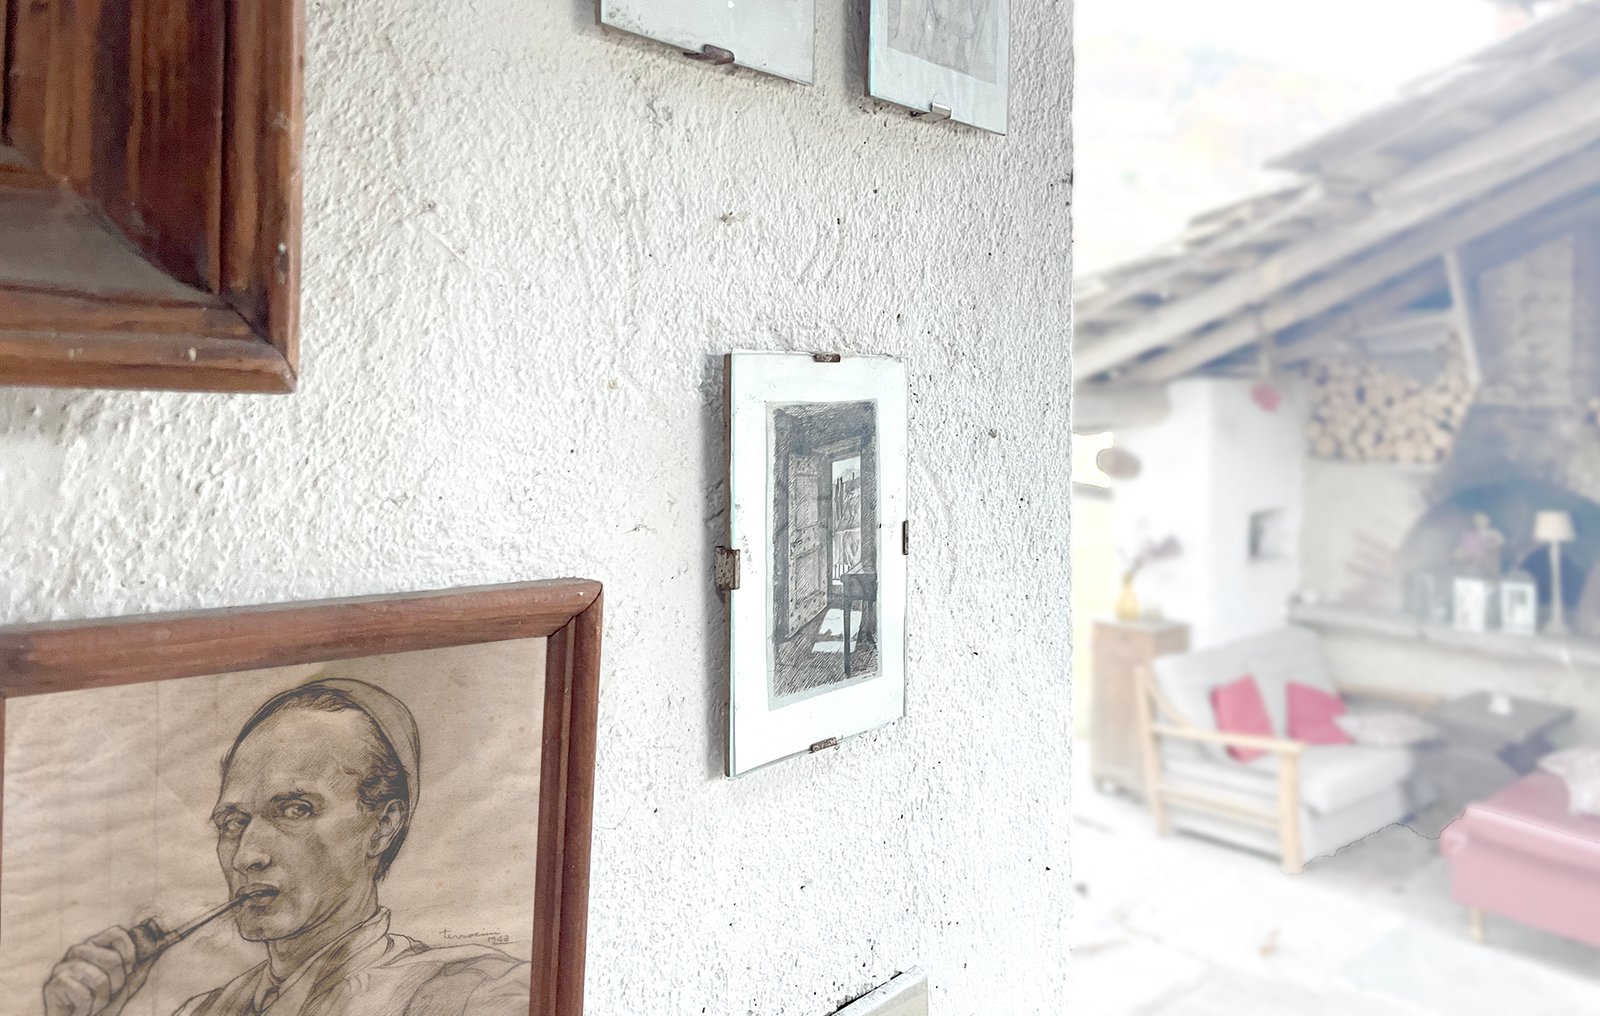
Terracini continued to work while living under a false identity. He drew the people around him, the village and members of the partisan resistance, sometimes signing his works with the assumed name Ferraguti.
Some of those images were made inside this house or in its immediate surroundings. Digital reproductions provided by the Terracini family are now displayed at Stone Oven House.
The importance of this story is not that it lends the property prestige. It reveals what the house once made possible.
At a dangerous moment, one family chose to make space for another.
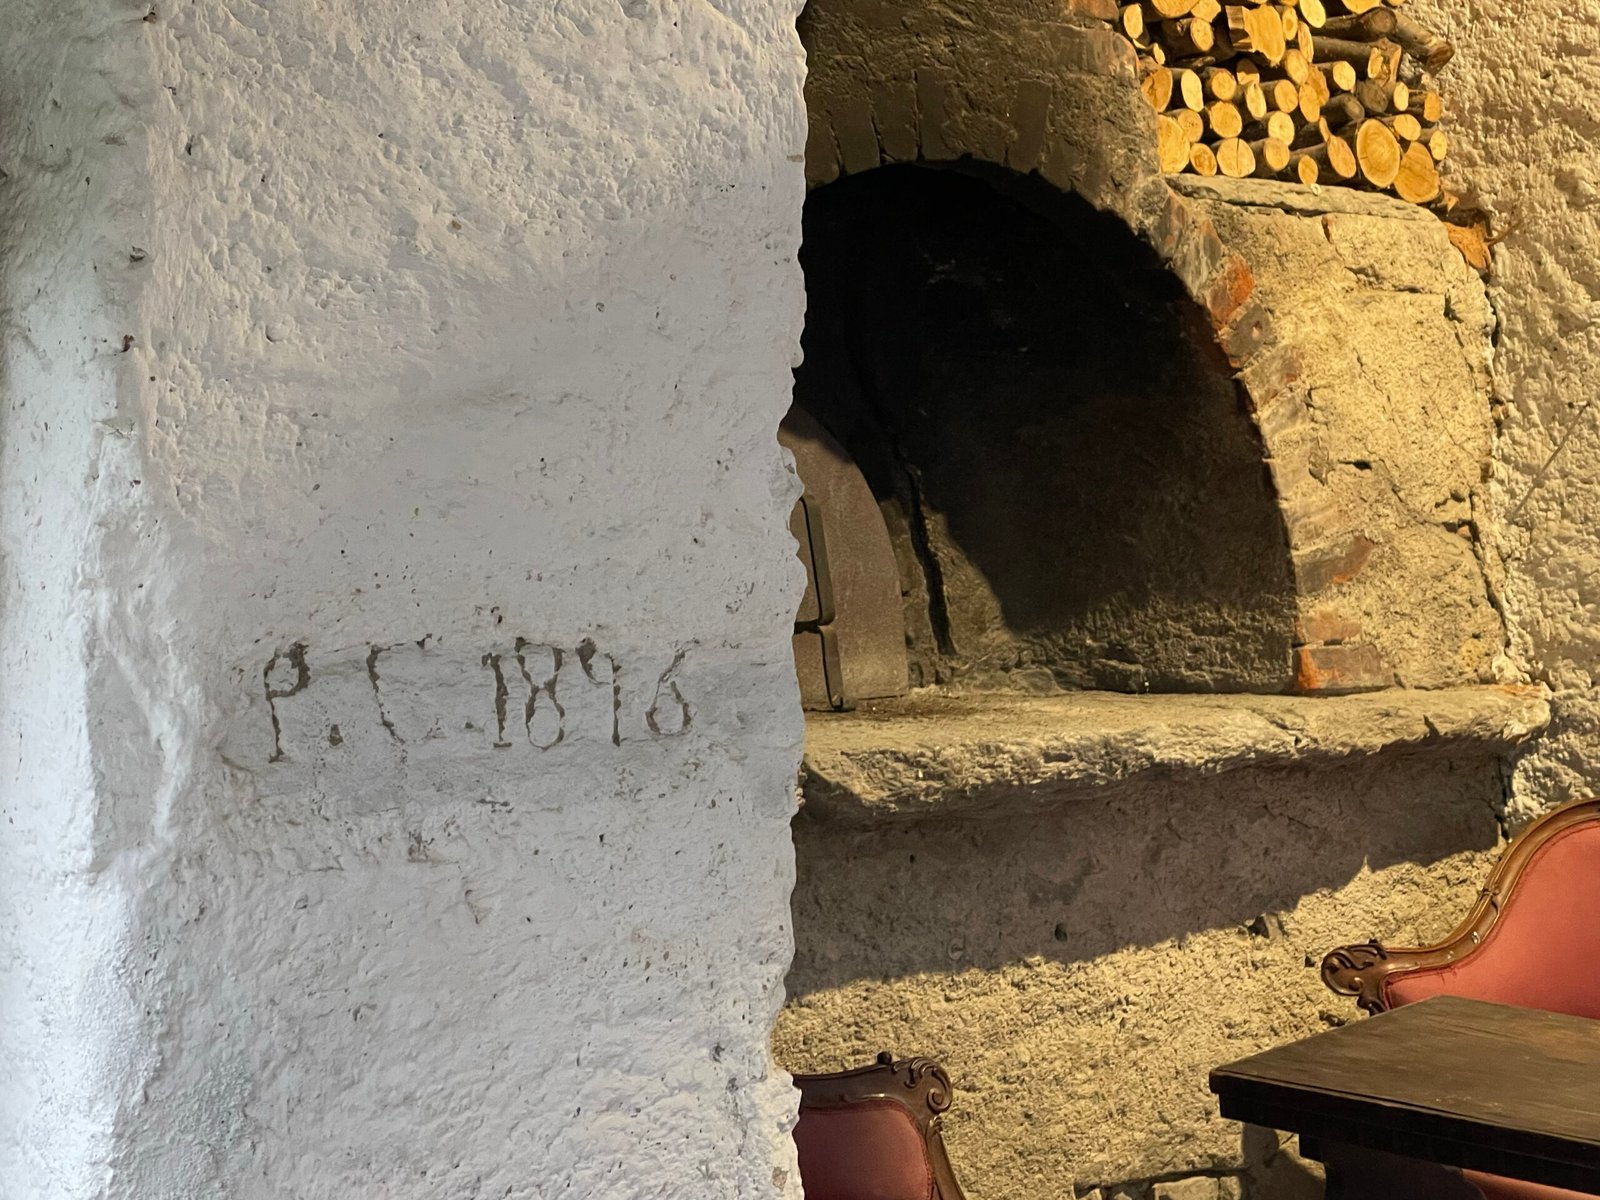
A date is carved into the stone of the old bread oven:
1896
The oven itself appears to have been added after the main body of the house. Its relationship to the roof structure makes the later addition visible.
The inscription does not date the whole building and does not prove that every alteration was completed in that year. It is simply the clearest surviving point in the architectural chronology of Vernarèa.
We treat 1896 as the latest clearly identifiable major phase of construction before the present restoration.
Since then, the essential proportions of the house appear to have remained largely intact: the principal walls, the scale of the rooms, the low ceilings, the dimensions of the openings and the relationship between the house, oven, loft and agricultural spaces.
Preserving those proportions has become one of the guiding principles of our work.
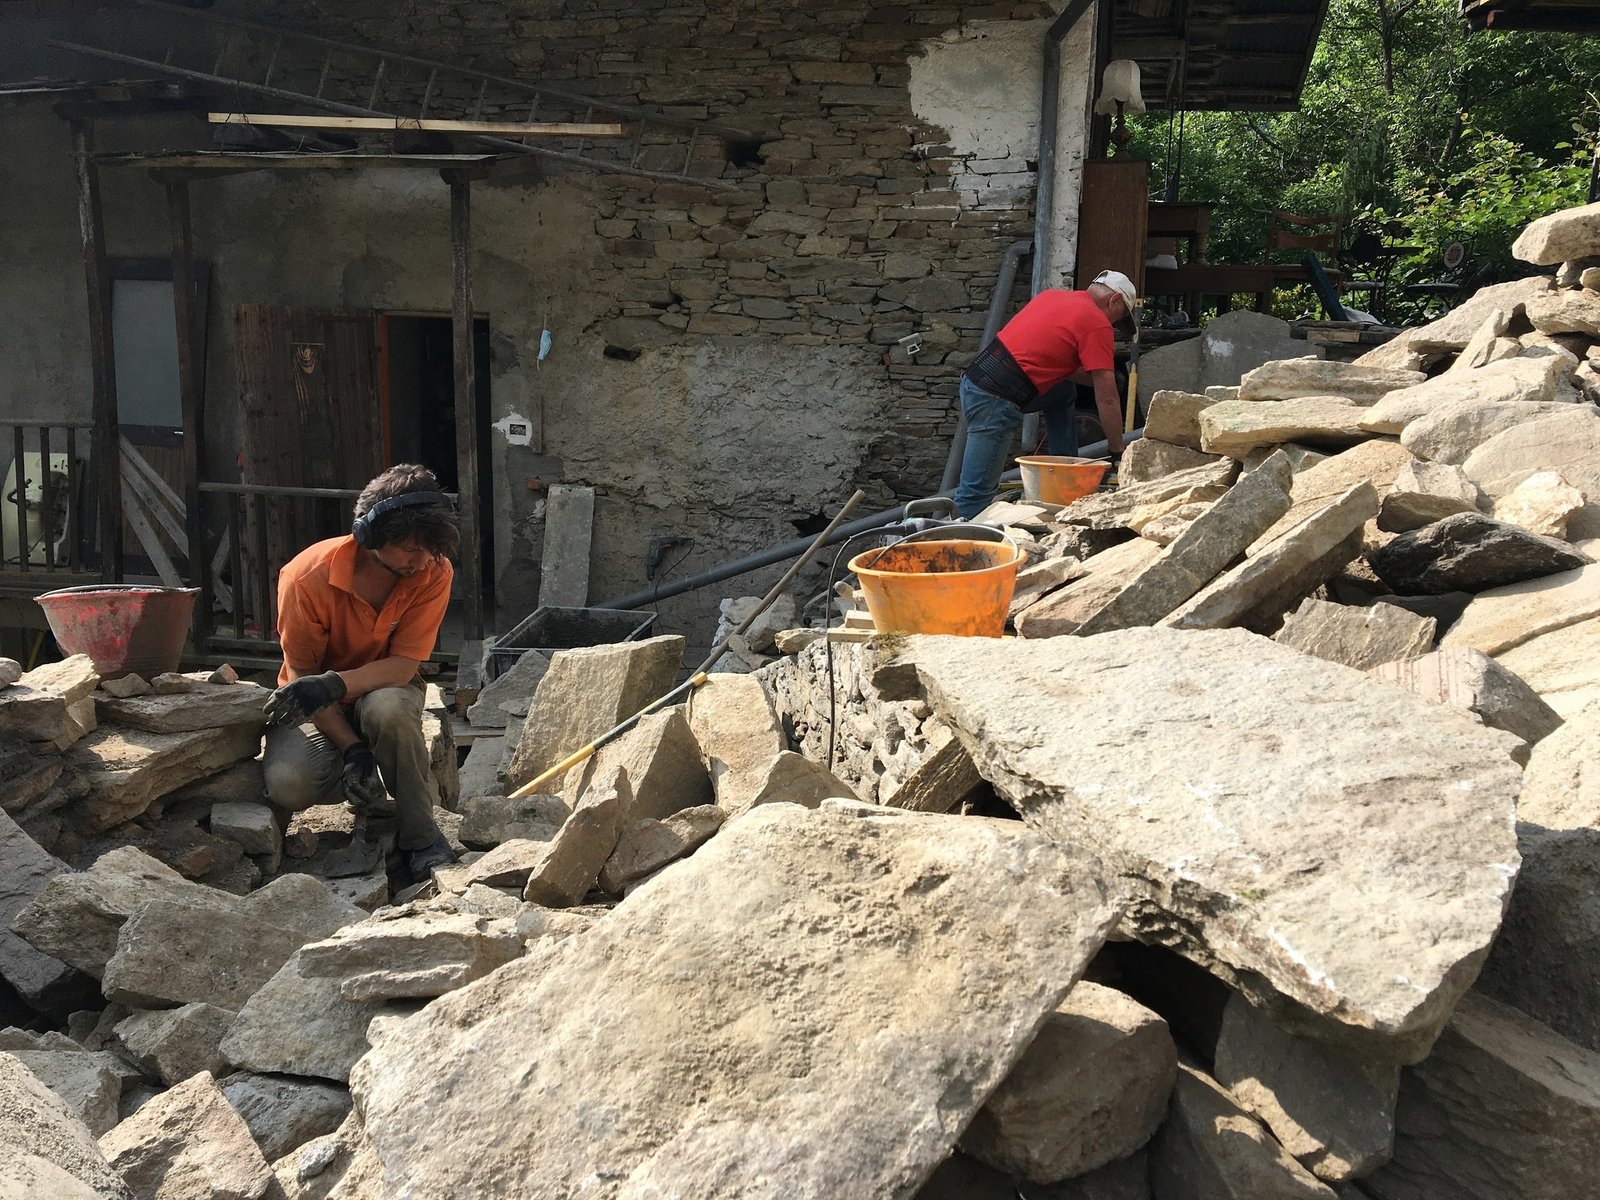
Our aim is not to return Vernarèa to an imaginary moment in the past.
There is no single “original” state to reconstruct. The house had already been changed repeatedly by farming, war, abandonment, repairs and changing domestic needs.
Nor would a literal reconstruction of a nineteenth-century interior create a house in which people could comfortably live today. The older rooms had no private bathrooms, modern plumbing, reliable electrical systems or many of the functions expected from a contemporary place to stay.
Our approach is therefore neither historical reconstruction nor conventional modernisation.
We introduce contemporary comfort while trying to preserve the older architectural logic:
the dimensions of the rooms, the height of the ceilings, the structural walls, the scale of windows and doors, and the material presence of stone and timber.
We do not move load-bearing walls simply to create more fashionable plans. We do not raise ceilings merely to make the rooms resemble modern apartments. We do not enlarge every opening until the building loses its original rhythm.
The compact proportions are part of the architecture.
In a cold mountain climate, smaller rooms and lower ceilings were practical: less air had to be heated, less firewood was required, and every usable surface mattered.
Today this creates a different kind of design challenge. Beds, bathrooms, storage, shelves, lighting and circulation all have to work within very precise limits.
Every centimetre counts.
The result is not spaciousness in the conventional sense, but a concentrated kind of comfort — spaces where almost every corner has a reason to exist.
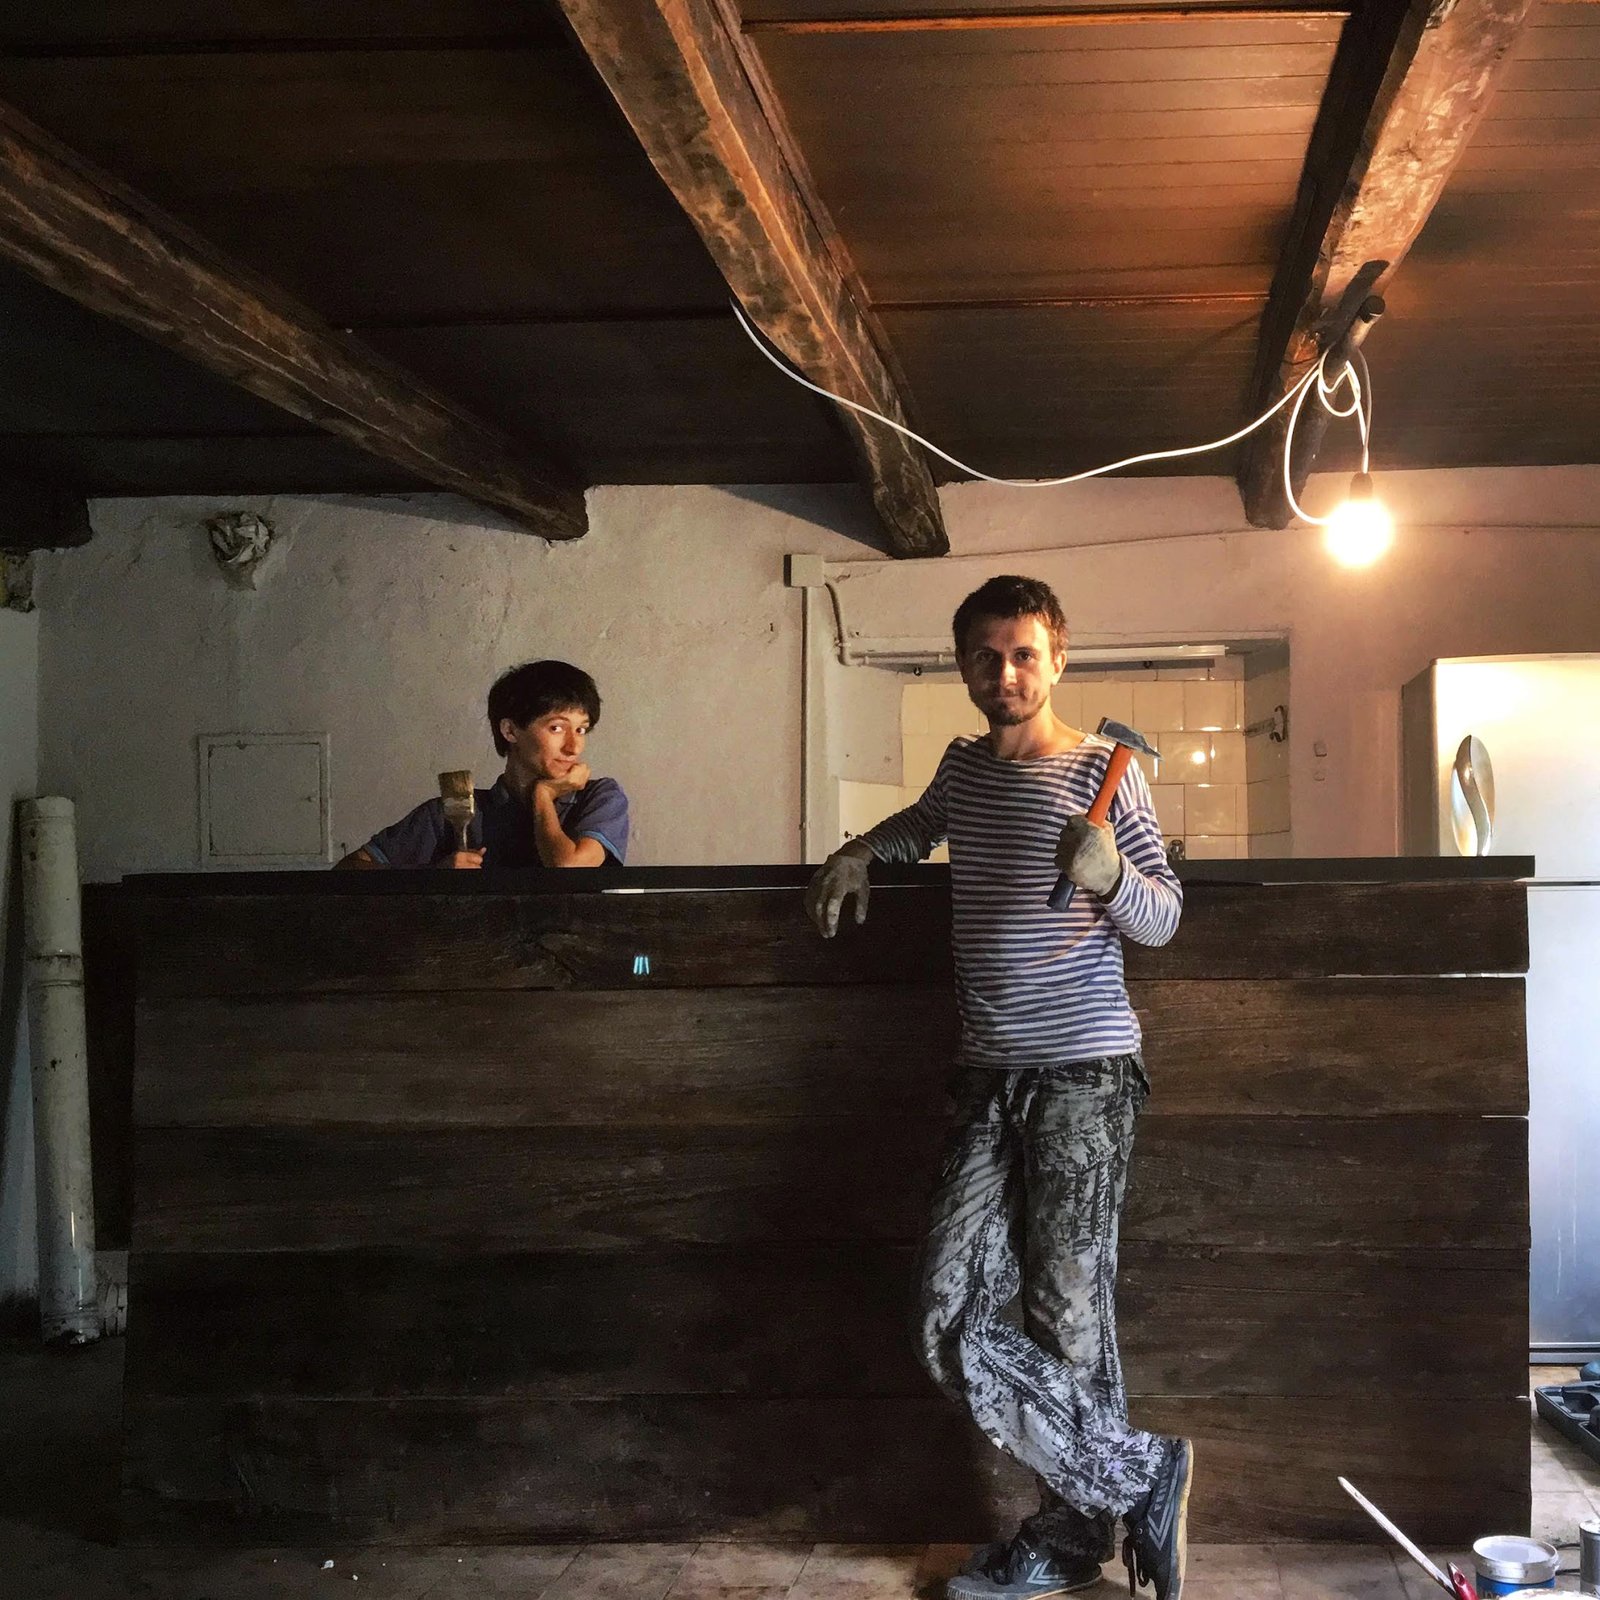
Where possible, the materials used in the restoration come from the house, the property or the surrounding region.
Furniture found at Vernarèa has not always been preserved in its original form. Some pieces were too large, too heavy or too specific to the domestic life of another period.
Instead of discarding them, we often transform them.
A massive cupboard may become a kitchen island. An old door may become a panel or a table. A piece of furniture can lose its former function while retaining its wood, craftsmanship and visible age.
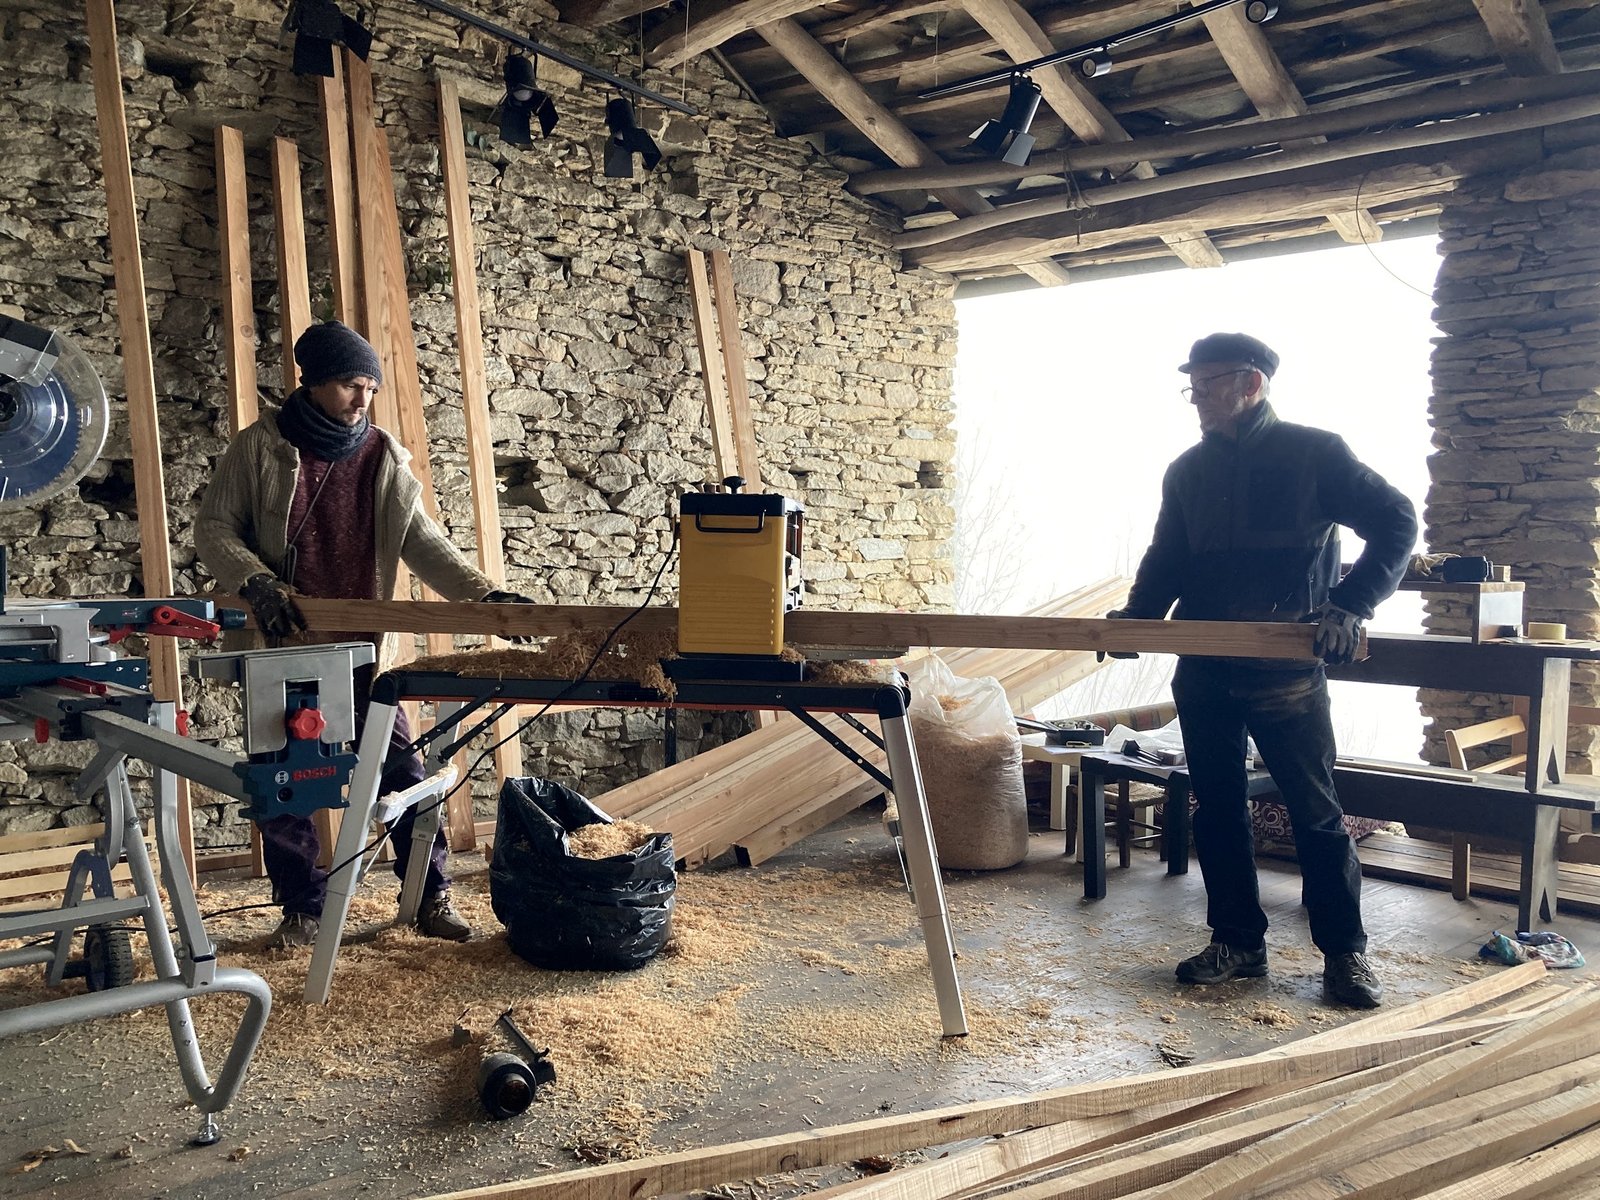
Many of the boards we use come from the old hayloft. Some are more than a century old. Chestnut and oak that have already survived decades of weather, dust and agricultural work return as furniture, partitions, shelves and interior surfaces.
The boards are cleaned and repaired without trying to make them look new. Where appropriate, we scorch the surface and protect it with linseed oil rather than covering it with opaque synthetic finishes.
We try to avoid unnecessary toxic materials and allow the character of stone and wood to remain visible.
Age is not treated as a defect to be hidden.
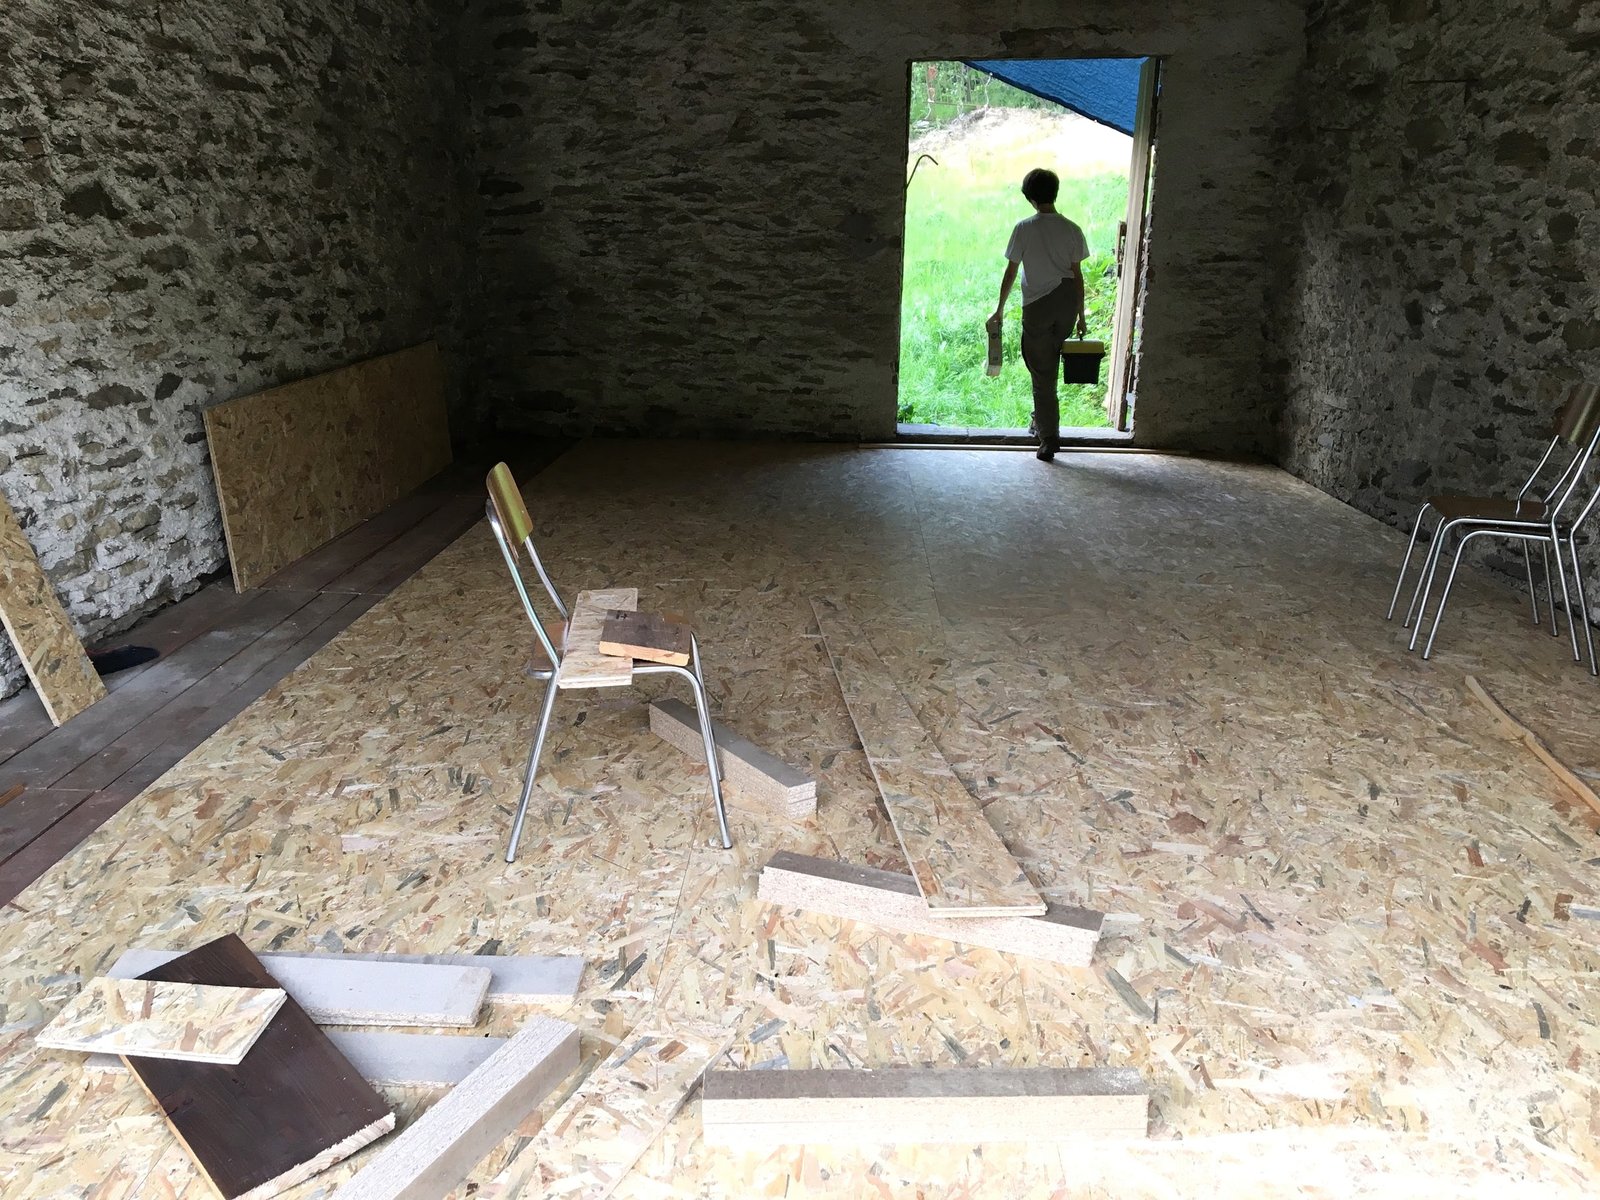
Working on Vernarèa often feels closer to archaeology than conventional renovation.
Removing layers of plaster reveals earlier openings, repairs, joints and changes in masonry. One wall may contain the work of several generations.
A blocked doorway or a different kind of stone can suggest a previous arrangement of a room.
Not every discovery produces a definitive answer.
Often it simply creates a question:
Who placed these stones?
Why was this opening closed?
Restoration becomes a kind of non-verbal conversation with people who worked on the same building decades or centuries earlier.
We cannot know all their intentions. But we can decide whether to erase their decisions or allow them to remain visible.
Wherever possible, we choose the latter.
Stone Oven House is not intended to become a museum.
Its history is preserved most honestly by continuing to use it.
People sleep in rooms where other families once lived. Artists work in former agricultural spaces. Meals are prepared beside the old bread oven. Exhibitions, rehearsals, conversations and ordinary domestic life occupy structures built for entirely different purposes.
The house continues to change, but it is not treated as a blank property waiting to be redesigned.
Every alteration has to negotiate with what is already here.
Its past is not a theme added for visitors.
It is the material from which the present house is made.